

Loft & Garage Conversions in Chichester & Surrounding Areas
Loft and garage building conversions can provide valuable additional living space by making better use of areas already within your property. Whether you are looking to create additional bedrooms, a home office, family space or more flexible accommodation, we can help you understand what is realistically achievable and develop a practical design that works with your existing home.
CIAT Chartered Practice · Established 2007 · Chichester & Surrounding Areas
Making Better Use of the Space You Already Have
Can My Loft Be Converted?
Every property is different. Before committing to detailed drawings, it is important to establish whether the existing roof has the potential to provide the accommodation you need and to identify any planning, structural or Building Regulations considerations that could influence the project.
Our free initial feasibility review provides an opportunity to discuss what you would like to achieve and explore whether a loft conversion could be a practical option for your home.
Existing Loft
The existing roof structure does not necessarily determine whether your loft can be converted. Both traditional cut and pitched roofs and modern trussed-rafter roofs can potentially be adapted, although the structural solutions and complexity of the work will differ.
As a useful starting point, we generally look for around 2.4m of existing height from the top of the loft floor joists to the underside of the ridge. Lower roof heights don't automatically prevent a conversion, but they can reduce the amount of genuinely usable space and make solutions such as a dormer extension more important to achieving a successful layout.

Loft Staircase
Finding the right position for the new staircase is often one of the most important parts of designing a successful loft conversion. Building Regulations place a number of requirements on staircase design, including the available headroom above the stairs and how the new staircase interacts with an existing staircase below.
At the top of the stairs, sufficient headroom and, in most cases, an enclosed landing need to be incorporated into the design. Introducing a staircase can also affect the layout of the floor below, so its position should be considered carefully alongside both the proposed loft accommodation and how you currently use your home.
Every property and client's requirements are different, which is why we assess this individually rather than applying a standard solution.

Rooflight Loft Conversions
A rooflight conversion generally involves the least alteration to the existing shape of the roof, making it one of the simpler and potentially less expensive ways of converting a loft.
Natural light is introduced through rooflights positioned within the existing roof slopes, without creating the additional volume associated with a dormer.
The limitation is that you are working largely within the space already provided by the roof. In our experience, this approach works particularly well where the existing loft has generous height, typically closer to 3 metres at the ridge, providing sufficient usable space beneath the sloping ceilings without needing to extend the roof.
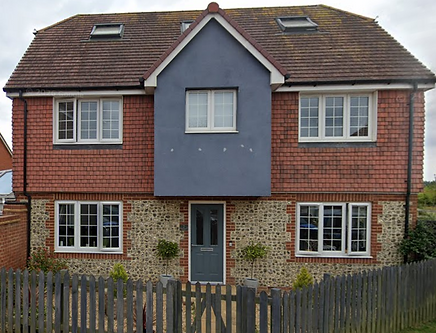
Dormer Windows & Dormer Extensions
Where the existing roof space is more restricted, a dormer can substantially increase the amount of usable floor area and headroom available within a loft conversion.
Smaller dormer windows can provide additional headroom, light and character, while a larger dormer extension can transform the practicality of the loft by creating much more full-height accommodation. This can be particularly effective when creating a master bedroom suite with an en-suite, and can also provide greater flexibility when finding the best position for the new staircase.
The appropriate size and style of dormer will depend on the existing property, the accommodation required and the relevant planning considerations.

CIAT Chartered Practice · Established 2007 · Chichester & Surrounding Areas
The height and construction of the existing roof, staircase position and the amount of usable floor space all influence what can realistically be achieved. Our free initial feasibility review allows us to consider these factors alongside the additional accommodation you're looking to create before you commit to detailed design work.
Garage Conversion Frequently Asked Questions
Is a Garage Conversion a Simple Home Remodel?
In many cases, yes. However, a garage was not originally constructed as habitable accommodation, so its walls, floor and roof will normally need to be thermally upgraded to meet current Building Regulations requirements.
It may be possible to insulate above the existing concrete floor rather than excavating and replacing it. This will depend on the available floor-to-ceiling height and, for an attached garage, the relationship between the garage floor and the existing house.
These are useful things to establish early because they can influence both the design and how naturally the converted space connects with your home.

What if I Want to Alter the Garage Roof?
A straightforward garage conversion will not usually require major alterations to the existing roof structure, but sometimes there is an opportunity to achieve something more. For example, we have designed garage conversions where the existing roof has been opened up to create a vaulted ceiling, providing greater height and a more spacious feel. This will require consideration of the existing roof structure and potentially structural alterations.
Creating an entirely new floor within the roof space above a garage is a considerably more substantial project. Where the existing garage has single-skin brickwork or lightweight timber construction, a new structural steel frame and pad foundations may be required to support the additional floor independently of the existing garage walls.

How Much Usable Space Will I Actually Gain?
This is one of the most frequently misunderstood aspects of garage conversions. The dimensions of your existing garage are not the dimensions of the finished room. Insulating and lining the external walls, upgrading the floor and introducing new internal finishes will reduce the available width, length and potentially the height of the space.
In a relatively narrow garage, that reduction can be significant enough to determine whether the room will actually work for it's intended purpose. Before committing to a conversion, we recommend discussing what you want to achieve as part of our free initial feasibility review, so that the likely finished space can be considered against your requirements.
