

New Homes & Residential Developments
Thoughtful new homes designed around their setting, their occupants and the realities of construction
Whether you are considering a new home on an individual plot, an additional dwelling within an existing property, or the redevelopment of a larger residential site, early design decisions can have a lasting effect on both the quality and value of the finished development.
Your Home Plans provides a personal architectural design service, helping homeowners, landowners and residential developers explore the potential of a site and develop practical, well-considered proposals from the initial concept through to detailed technical design.
CIAT Chartered Practice · Established 2007 · Chichester & Surround Areas
Making the most of your site
Every site brings a different combination of opportunities and constraints. The best solution is rarely found by considering the building in isolation. The position and orientation of the home, its relationship with neighbouring properties, access, parking, garden space, levels, trees and the character of the surrounding area can all influence what may be suitable.
I take the time to understand these factors alongside your objectives, helping to develop a home that sits comfortably within its surroundings while providing attractive and practical accommodation.

AI Render Rear of New Home
New-build and redevelopment projects we can help with
Individual new homes
A bespoke home designed around the site, the people who will live there and the way they want to use the space.
Additional homes
Exploring whether gardens, side plots or other underused areas may provide an opportunity for an additional dwelling.
Replacement dwellings
Considering how an existing property might be replaced with a better-designed, more efficient home that makes improved use of its site.
Small residential developments
Coordinated design and technical drawing packages for landowners and developers creating more than one new home.
Residential redevelopment
Looking at the property or site as a whole to establish how existing buildings, extensions or previously developed land could be used more effectively.
Planning and technical design
Preparing the drawings required to support planning and Building Regulations applications, with structural and specialist information coordinated as the design progresses.
Design that considers more than appearance
A successful new home needs to look appropriate, but it must also work well every day and be capable of being built efficiently.
The internal arrangement, natural light, views, privacy, storage, circulation and connection to outside space are considered alongside the external form of the building. Construction requirements are also kept in mind from the outset, reducing the risk of creating a planning design that becomes unnecessarily complicated or costly to build.
Selected New Home Projects

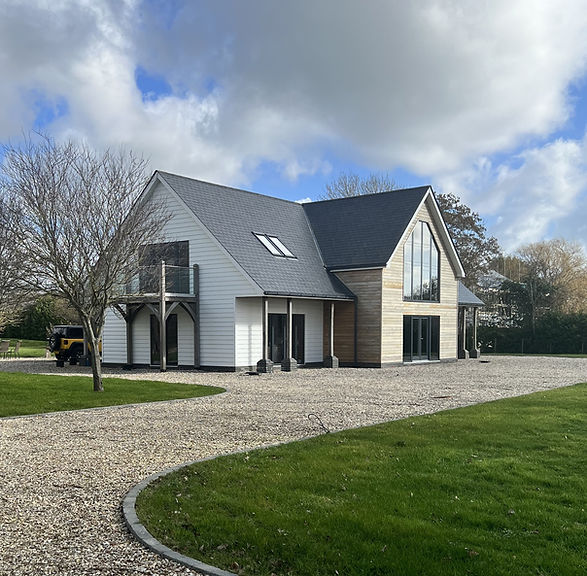
A substantial new home in Earnley
This completed replacement home demonstrates how a house can combine a distinctive architectural character with generous, light-filled accommodation.
The design uses varied roof forms, natural timber and light-coloured finishes to break down the scale of the building. Extensive glazing and carefully positioned openings create a strong relationship between the interior and its landscaped setting.
The project progressed from design drawings through detailed construction information, with the completed photographs showing how the original ideas were successfully translated into the finished home.

A new attached home in Westbourne
This new dwelling was designed as an addition to an existing pair of traditional cottages. The challenge was to create a complete and comfortable home while ensuring the new building appeared naturally connected to the established group.
The frontage uses carefully selected materials, proportions and detailing that respond to the neighbouring cottages without attempting to create a false historical copy. Behind the traditional street elevation, the accommodation includes contemporary living spaces, rooflights that bring daylight into the deeper areas of the plan, and a carefully used roof space.
The result is a new home that makes effective use of the available land while sitting comfortably within its established residential setting.


Two new homes in Nutbourne
This current development comprises two individually designed homes prepared for an experienced residential developer. Although the houses share a complementary architectural character and material palette, each has its own arrangement and form, responding to its position within the site and the accommodation required.
Detailed Building Regulations drawing packages have been prepared for both properties, coordinating the construction, energy-efficiency and structural requirements needed to support the build. The homes are now under construction.


From initial potential to construction drawings
01 Understand the site
We begin by considering the property, its surroundings, your objectives and the principal opportunities or constraints.
02 Explore the design
Initial ideas are developed to establish an appropriate position, layout, scale and architectural character for the proposed home.
03 Prepare the planning proposal
The preferred design is refined and the drawings and supporting information required for the planning application are prepared.
04 Develop the technical design
Following planning approval, the design is developed into detailed Building Regulations drawings, with further decisions discussed and incorporated.
05 Coordinate specialist information
Structural engineering and other necessary specialist information is reviewed and coordinated with the architectural drawings.
06 Support the application
The Building Control application can be submitted on your behalf, allowing me to respond to reasonable plan-check queries and update the drawings where required.
Considering a new home or residential development?
You do not need to have every detail resolved before getting in touch. An initial conversation can help establish what you hope to achieve, what information may be needed and the most appropriate next step.
Your Home Plans provides architectural design services for new homes and residential redevelopment projects in Chichester and the surrounding area.